Search

Leave a Message

Thank you for your message. We will be in touch with you shortly.

Explore Our Properties

Property Description

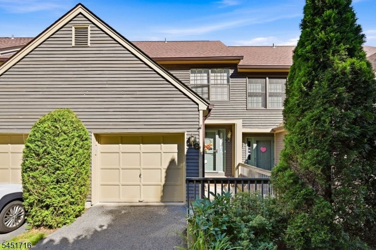
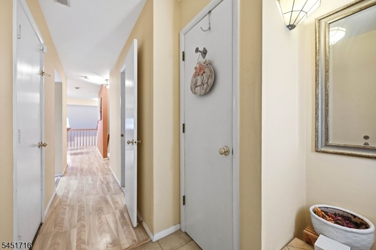
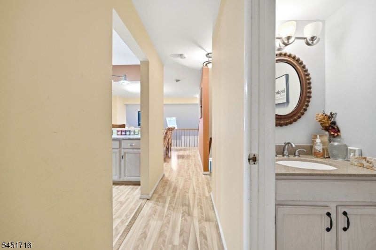
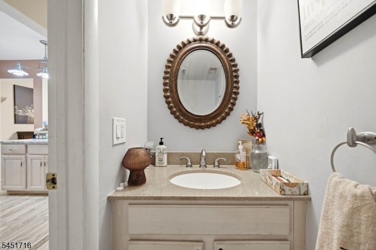
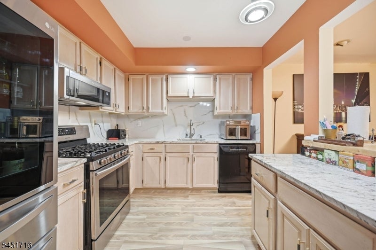
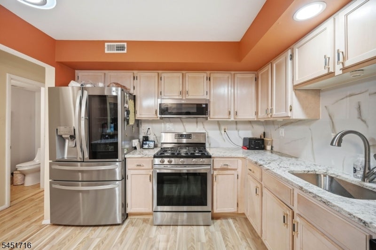
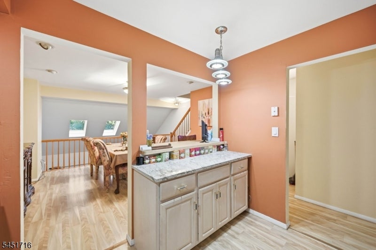
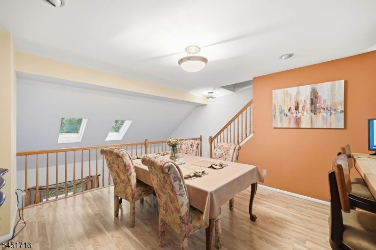
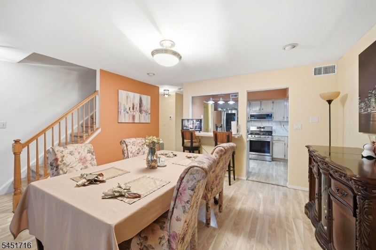
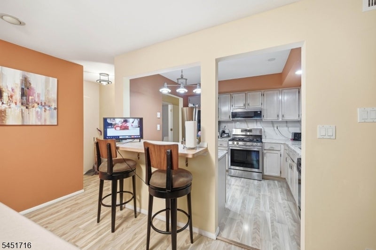
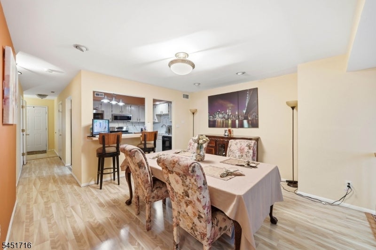
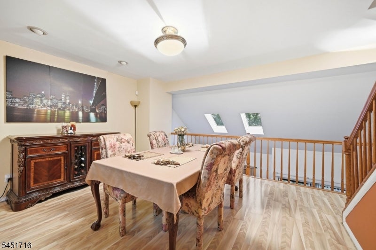
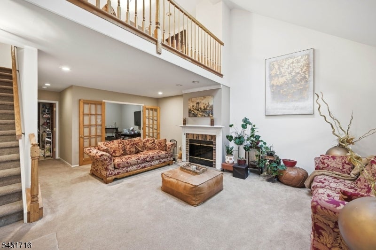
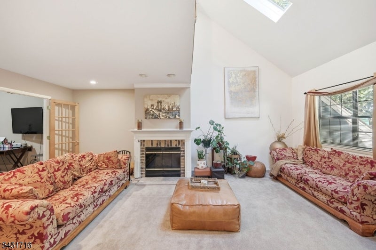
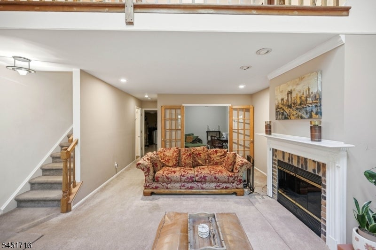
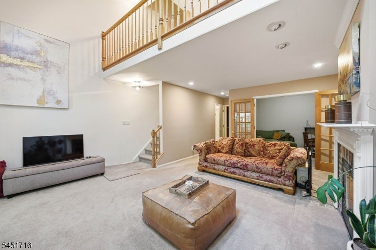
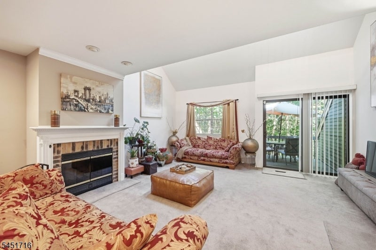
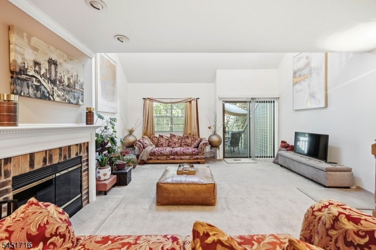
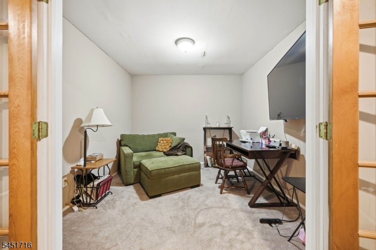
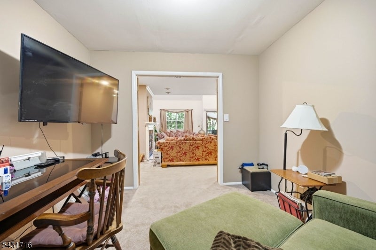
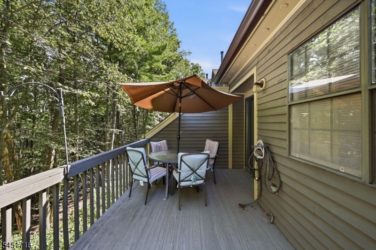
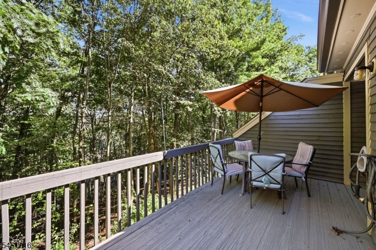
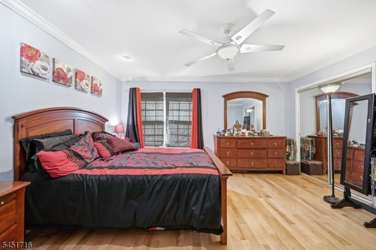
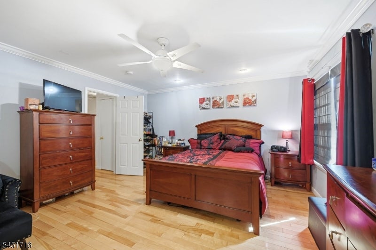
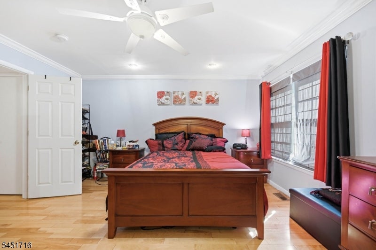
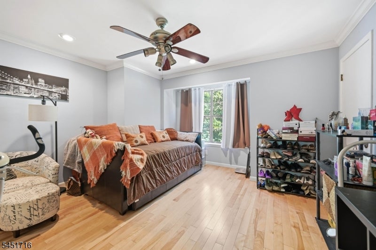
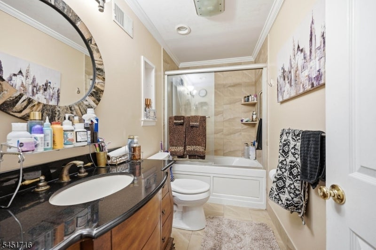
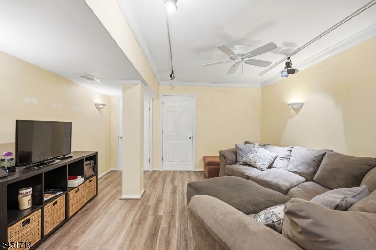
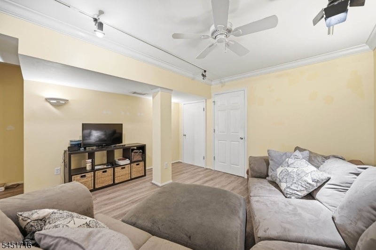
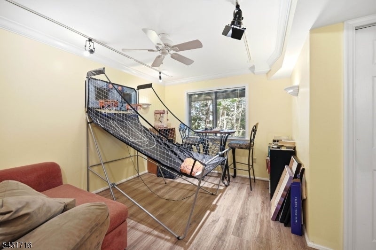
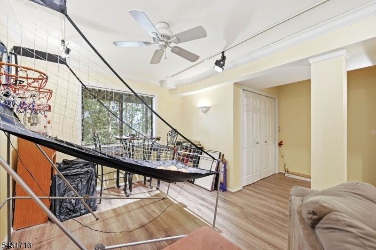
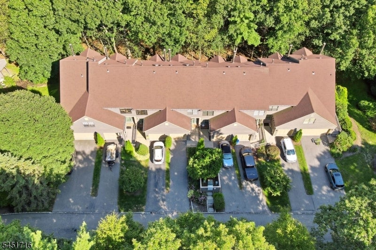
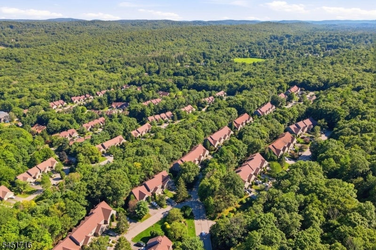

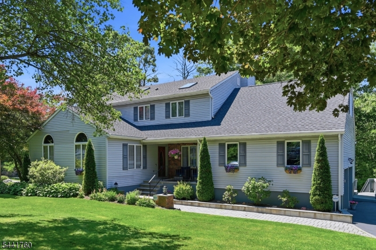
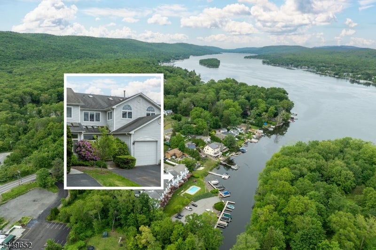
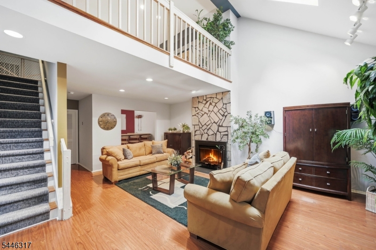
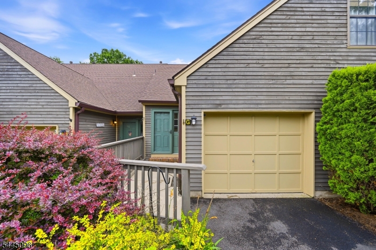
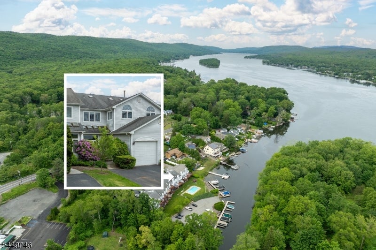
Welcome To This Lovely 4 Story Townhome In Bald Eagle Village, Offering An Exceptional Blend Of Space, Comfort, And Convenience. Designed With Multiple Levels Of Living, This Home Provides An Abundance Of Storage And Flexible Living Areas To Suit Today's Lifestyle. The Main Entry Level Features The Kitchen With A Breakfast Bar, New Countertops & Backsplash, Newer Stainless Steel Appliances, A Formal Dining Room, Powder Room, Coat Closet, And Direct Garage Access. Overlooking The To The Lower Level Living Room, The Dining Room Opens To A Balcony That Enhances The Home's Open And Airy Feel On This Main Level And Skylights That Bring In Warm Natural Lighting. The Living Room Offers A Wood Burning Fireplace, French Doors Into A Versatile Den Or Home Office, Sliding Doors To A Private Deck, And A Separate Laundry/Utility Room. The Finished Basement Recreation Room Provides Even More Living Space, Perfect For A Media Room, Playroom, Or More, Along With Generous Additional Storage Space As Well As 2 Finished Bonus Rooms. The Top Floor Level Features 2 Spacious Bedrooms, Each With Double Closets, A Shared Full Hall Bath, And A Convenient Linen Closet. Additional Highlights Include A New Storm Door, Central Air Conditioning, Natural Gas Heat, Public Water And Sewer, Ceiling Fans, And Low Taxes. Ideally Located In Lower West Milford With Easy Access To Route 23, This Home Offers Low Maintenance Living In A Well Maintained Community With An Excellent Commuter Location.

Overview

Property Status
For Sale
MLS ID
4045070
Property Type
Townhouse
Year Built
1993

Features & Amenities

Neighborhood
West Milford
Architecture Styles
Townhouse-Interior
Garage Spaces
1.0
Water Source
Public
Utilities
Cable Available
Roof
Asphalt
Lot Features
Irregular Lot
Heat Type
Forced Air
Air Conditioning
Central Air
Laundry Room
Laundry Room
Fireplace
Living Room, Wood Burning
Other Interior Features
Breakfast Bar
Sewer
Public Sewer
Middle School
MACOPIN
High School
W MILFORD
Sales Price
$410,000
Real Estate Tax
$8,887/yr
HOA
$428/mo

Downloads

48D Beacon Hill Rd D

Schedule a Tour

We would love to help you see this beautiful home! As a full-service brokerage, we can help you tour. Please submit an offer, and answer questions about the buying process.

Thank you

for your interest in 48D Beacon Hill Rd D, West Milford Twp, NJ 07480

I'm Interested In

48D Beacon Hill Rd D

or
  • CallMark Werner

    License #49WE1162780

    (973) 390-0583
  • 48D Beacon Hill Rd D
    Navigate
    West Milford

    Explore West Milford

    read more

    Mortgage Calculator

    Estimate your monthly mortgage payment, including the principal and interest, property taxes, and HOA. Adjust the values to generate a more accurate rate.
    $0,000 Your Payment 20 15 65
    $0,000 Your Payment

    pretitle

    Featured Properties

    • 67 Virginia Ln For Sale

      $1,299,000

      67 Virginia Ln, West Milford Twp, NJ 07480

      • 3 Beds
      • 3 Baths
    • 173 Point Breeze Dr For Sale

      $1,250,000

      173 Point Breeze Dr, West Milford Twp, NJ 07421

      • 3 Beds
      • 3 Baths
    • 50 Ponderosa Pl For Sale

      $1,200,000

      50 Ponderosa Pl, West Milford Twp, NJ 07421

      • 4 Beds
      • 5 Baths
    • 16 Yearling Trl For Sale

      $1,100,000

      16 Yearling Trl, West Milford Twp, NJ 07421

      • 4 Beds
      • 4 Baths
    • 50 Eagles Nest Ter For Sale

      $995,000

      50 Eagles Nest Ter, West Milford Twp, NJ 07480

      • 4 Beds
      • 5 Baths
      • 4,000 Sq.Ft.
    • 53 Shore Ave Active Under Contract

      $879,000

      53 Shore Ave, Greenwood Lake, NJ 10925

      • 2 Beds
      • 2 Baths
    • 18 Tice Rd For Sale

      $849,900

      18 Tice Rd, West Milford Twp, NJ 07421

      • 4 Beds
      • 3 Baths
    • 5 St Charles Ave For Sale

      $750,000

      5 St Charles Ave, West Milford Twp, NJ 07421

      • 3 Beds
      • 4 Baths
      • 3,045 Sq.Ft.
    • 699 E Shore Rd For Sale

      $550,000

      699 E Shore Rd, West Milford Twp, NJ 07421

      • 3 Beds
      • 3 Baths
    • 12 Pleasant View Dr Active Under Contract

      $525,000

      12 Pleasant View Dr, West Milford Twp, NJ 07480

      • 3 Beds
      • 2 Baths
    • 1463 Union Valley Rd For Sale

      $499,000

      1463 Union Valley Rd, West Milford Twp, NJ 07480

    • 8 Ivan Rd Active Under Contract

      $469,900

      8 Ivan Rd, West Milford Twp, NJ 07480

      • 3 Beds
      • 1 Bath
    • 22 Glenridge Rd For Sale

      $450,000

      22 Glenridge Rd, West Milford Twp, NJ 07421

      • 3 Beds
      • 2 Baths
    • 3 Lou Ann Blvd For Sale

      $448,000

      3 Lou Ann Blvd, West Milford Twp, NJ 07480

      • 3 Beds
      • 2 Baths
    • 59 Bunker Hill Rd For Sale

      $399,999

      59 Bunker Hill Rd, West Milford Twp, NJ 07480

      • 2 Beds
      • 2 Baths
    • 9 New Bedford Rd G For Sale

      $365,000

      9 New Bedford Rd G, West Milford Twp, NJ 07480

      • 1 Bed
      • 2 Baths
      • 1,196 Sq.Ft.
    • 82 Fairview Dr For Sale

      $299,999

      82 Fairview Dr, West Milford Twp, NJ 07421

      • 2 Beds
      • 1 Bath
    • 427 Warwick Tpke Active Under Contract

      $299,900

      427 Warwick Tpke, West Milford Twp, NJ 07421

      • 3 Beds
      • 2 Baths
    • 16 Morsemere Rd Active Under Contract

      $299,000

      16 Morsemere Rd, West Milford Twp, NJ 07421

      • 2 Beds
      • 1 Bath
    • 48 Goldfinch Ln Active Under Contract

      $299,000

      48 Goldfinch Ln, West Milford Twp, NJ 07421

      • 2 Beds
      • 2 Baths
    • 16 Allegheny Ave For Sale

      $219,000

      16 Allegheny Ave, West Milford Twp, NJ 07480

      • 2 Beds
      • 1 Bath
    • 26 Clubhouse Ave For Sale

      $199,999

      26 Clubhouse Ave, West Milford Twp, NJ 07480

      • 2 Beds
      • 1 Bath
      • 624 Sq.Ft.
    • 5 St Charles Ave For Lease

      $5,000/mo

      5 St Charles Ave, West Milford Twp, NJ 07421

      • 3 Beds
      • 4 Baths
    View All Properties

    Follow Us On Instagram